Products Modular Housing Available Now Process Contact Blog

Custom Modular Builds · IRC Modular & Prefab Codes

A better home,
built the better way.

The home you've been picturing — designed for your land, built in a factory, set in days. Stronger, tighter, and finished faster than anything built stick-by-stick on a job site.

IRC Modular & Prefab Certified

Modular Housing

The home you've been picturing.
Built in a factory. Set on your land.

Traditional construction is unpredictable — weather stops work, crews vary, and material waste adds up fast. Modular flips that entirely. Modular construction flips that model entirely — your home is built in a climate-controlled factory environment, where precision is built into the process.

Every wall, floor, and roof section is engineered and assembled under controlled conditions, inspected at every stage, then delivered to your land and set on your foundation in a matter of days — not months.

The result is a home that's structurally tighter, more energy-efficient, and finished faster than anything built stick-by-stick on a job site — at a price point that makes sense.
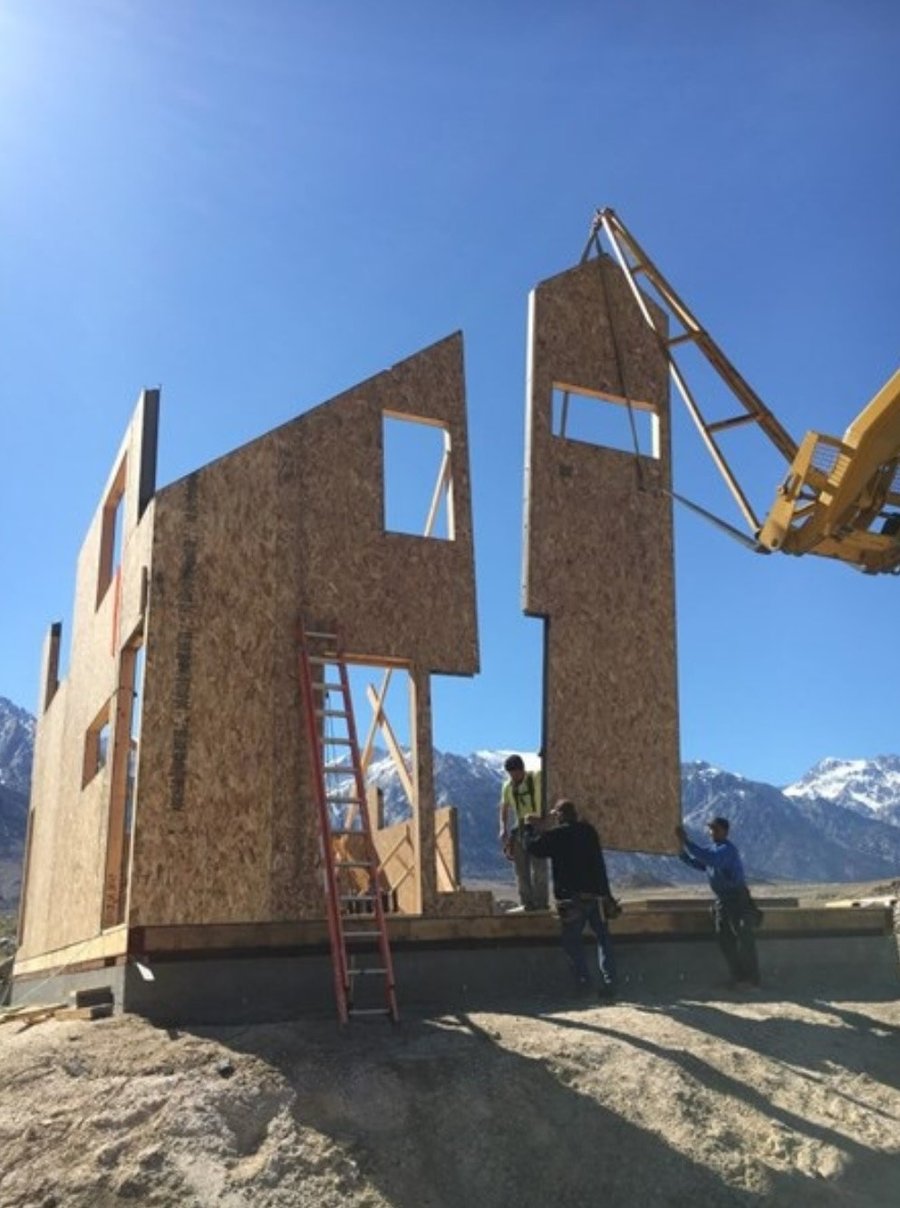
SIP panel installation — structural insulated panels being set

The Case for Modular

Factory-built
is better-built.

50%

Faster Build Time

Factory production runs parallel to site preparation — foundation work happens at the same time your home is being built, cutting total project time dramatically.

30%

Less Material Waste

Controlled factory environments allow for precise material use and recycling — reducing waste significantly compared to traditional construction methods.

Tighter

Better Energy Performance

Factory-built wall and roof assemblies are more precisely constructed and sealed than site-built alternatives — resulting in significantly better insulation and air sealing performance.

Built-In Performance

Engineered
from the inside out.

The wall and roof panels used in our modular builds are factory-engineered for exceptional thermal performance and structural strength. These aren't standard framing assemblies — they're purpose-built components that carry loads, resist racking, and insulate at a level traditional framing can't easily match.

The result is a home that stays comfortable year-round, runs quieter mechanicals, and costs less to heat and cool — permanently.

R-24+
Wall insulation value
R-48+
Roof insulation value
40%
Lower energy use vs. site-built
Days
Time to set on foundation
MOD Suite modular home exterior by MODABL
Built for Real Life

Who modular is right for.

Modular homes work across a wide range of situations — from primary residences to income properties to multigenerational living. Here are the most common reasons people choose to build this way.

01

Primary Residence

A full custom home on your land — designed the way you want it, built in a factory, set on a permanent foundation. Same quality as site-built at a faster timeline and more predictable cost.

02

Rental Income

Add a permanent income-producing structure to your property. Modular homes appraise and finance like site-built homes, and they are built to last — making them strong long-term rental investments.

03

Multigenerational Living

Keep family close without giving up privacy. A modular home on the same lot solves the in-law suite problem — more space, more independence, and a permanent structure that adds to your property value.

04

Vacation Home

Build the getaway you have been putting off. Modular construction works well on rural or remote land — faster to complete, lower maintenance, and built to the same standards as any residential structure.

05

Infill Development

Adding a unit to an existing lot is one of the most effective ways to increase property value and generate income. Modular is a natural fit — predictable timelines, less site disruption, and permanent results.

06

Student or Worker Housing

For property owners near universities or job corridors, a modular home offers a durable, code-compliant housing solution that is faster to bring online and built to handle high-turnover occupancy.

Our Lineup

Three series. Every size of life.

We carry modular homes across three core series — from compact studio builds to full multi-bedroom residences. Every model is built to IRC modular and prefab standards and can be customized to your land, your budget, and your vision.

Studio Series

MOD Studio

Size 193–222 sq ft
Beds Studio / Loft

Our most compact option — full kitchenette, 3-piece bath, and optional sleeping loft. Built for accessory use, short-term rental, or minimal living.

Pricing varies by configuration, site requirements, and local jurisdiction. Contact us for a project-specific quote.
Suite Series

MOD Suite

Size 389–639 sq ft
Beds 1–2 + Loft options

Designed for simple luxury — floor-to-ceiling windows, full kitchen, open suite layout. Available in single-bedroom and loft configurations up to 639 sq ft.

Pricing varies by configuration, site requirements, and local jurisdiction. Contact us for a project-specific quote.
Casita Series

MOD Casita

Size 507–1,065 sq ft
Beds 1–4 bedrooms

Our largest and most versatile series — from single-bedroom open suites to 4-bedroom family homes. Features a signature covered terrace and full residential finishes throughout.

Pricing varies by configuration, site requirements, and local jurisdiction. Contact us for a project-specific quote.

Every build is customizable.

Floor plans, exterior finishes, rooflines, window packages, mechanical systems — all of it can be tailored to your site and your preferences. We work with you from the first conversation to make sure what gets built is what you actually want.

Floor Plan Modifications Exterior Siding & Color Roofline & Pitch Window Packages HVAC Systems Kitchen & Bath Finishes Flooring Foundation Type Covered Porch / Terrace

The Process

From consultation to move-in —
in a fraction of the time.

01

Design Consultation

We start with your vision — square footage, floor plan, style, and must-haves. Our team helps you design a home that fits your land, your budget, and your life. Every build is custom; we don't sell off-the-shelf floor plans.

02

Engineering & Permitting

Your home is fully engineered to meet IRC modular and prefab building codes. We coordinate the permitting process and ensure your build is compliant with your local jurisdiction before production begins.

03

Factory Production

While your foundation is being prepared on-site, your home is being built in the factory — simultaneously. Inspections happen at every stage of production, with no surprises at delivery.

04

Delivery & Set

Your home is transported to your site and set on the foundation in a matter of days. What would take months on a traditional job site is complete in a fraction of the time.

05

Finish & Move In

Final utility connections, interior touch-ups, and a walkthrough with our team. Your home is complete, inspected, and ready — far sooner than you'd expect.

🏛️

Built to IRC Modular & Prefab Standards

Our modular homes are engineered and built to meet the International Residential Code (IRC) for modular and prefabricated construction. This ensures your home meets or exceeds the structural, energy, mechanical, and fire safety requirements of your local jurisdiction — and qualifies for standard residential financing, insurance, and appraisal.

Ready to Build Smarter?

Tell us about your land
and your vision.

Whether you're in early research or ready to move, we'll walk you through what's possible, what it costs, and what it takes to get started — no pressure, no obligation.

×