Skip to content
Products About Available Now Process Contact Financing Blog FAQs Get a Quote

23 Models Available · ANSI 119.5 Certified

Made to order.
Made for you.

Choose from 23 distinct models — then make it yours. Every park model we sell can be personalized with your choice of colors, finishes, and options.

Built to ANSI 119.5 Standard

What Is a Park Model?

The comfort of home,
without the footprint.

A park model is a factory-built structure designed for semi-permanent placement — typically up to 400 square feet, built on a chassis, and designed to feel like a full home. They're popular in resort communities, campgrounds, vacation properties, and rural retreats.

Our park models are sourced from trusted manufacturers across the country — built with quality materials, meaningful customization options, and delivered to your site anywhere in the US.

Every unit ships with your chosen colors, interior finishes, and option packages already installed.

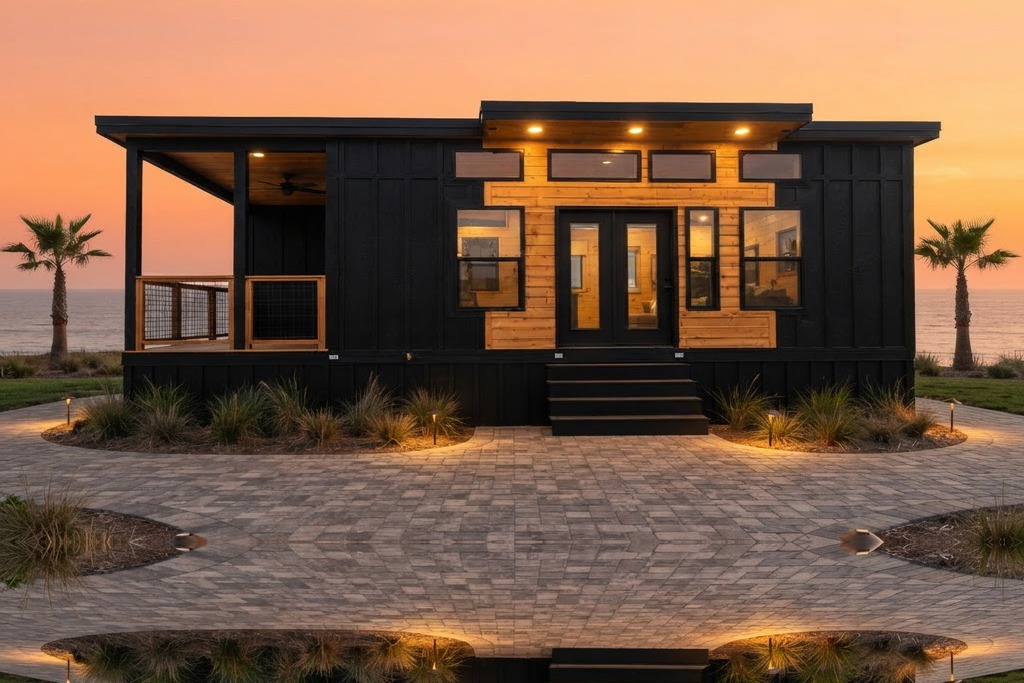
Park model home

Park Model Tiny Home

The Lil Miami 2.0

ANSI 119.5 Certified - 10'6" x 31' - 299 sq ft interior - 4' covered porch - Starting at $62,900 - Nationwide delivery

All Park Models Book a Call

The Lil Miami 2.0 adds a 4' covered porch to the Lil Miami layout. At 10'6" wide by 31' long overall, it retains the same 299 sq ft of interior living space, with a bedroom, living area, kitchen, and bath.

The Lil Miami 2.0
▶ Video Tour & Gallery
BD1 BA1 10' 6" x 31'
The Lil Miami 2.0 299 sq ft
Included Options
View Full Options & Features

Exterior

  • 10' 6" x 31' — 1 BD / 1 BA — 299 sq ft interior — 4' covered porch
  • Expansive front elevation w/ large white vinyl windows, energy-efficient low 'E' glass (black vinyl available as upgrade)
  • LP panel siding w/ OSB wrap (other siding options available as upgrade)
  • Choice of exterior paint color (one wall color, one trim color)
  • Metal roofing (color choice options available)
  • Exterior LED lights at all doorways and covered porch
  • White full lite glass doors (black available as upgrade)
  • Front and side eave overhangs w/ soffits
  • Exterior GFI receptacle

Interior

  • Vaulted ceiling w/ natural T&G pine cladding, sealed
  • Paneled interior doors w/ passage locks
  • Natural T&G pine wall cladding, sealed, square cased window trim
  • Choice of interior paint color (upgrade available)
  • Sheet vinyl floor covering throughout (LVP available as upgrade)
  • 12k Daikin mini split / power vent (dual zone available as upgrade)
  • Full 3-piece stainless kitchen appliance package w/ ice maker (dishwasher available as upgrade)
  • Solid surface countertops & matching backsplash (color choice available)
  • Shaker cabinets w/ soft-close drawers & hinges (color choice available)
  • Chrome fixtures throughout (upgrade finishes available)
  • 4" recessed LED lighting throughout
  • 48" shower stall (up to 60" tub/shower option per floor plan)
  • Sink vanity combo with mirror
  • Pre-plumbed for washer & dryer hookups
  • Smoke and fire extinguisher
  • ANSI 119.5 park model certified
Starting at $62,900

Explore the covered porch, interiors, and floor plan in the gallery

Photos may include optional upgrades and features at additional cost. Base price excludes taxes, fees, shipping, setup, and upgrades.

Ready to Build?

Let's start your
custom build.

Tell us about your vision and we'll follow up with options, timelines, and pricing. No obligation.

*Estimated monthly payment example: base MSRP × 80% financed (20% down) at 6.99% APR, fully amortized over 300 months (25 years) — principal & interest only. Payment estimates are based on base MSRP only (upgrades and options not included) and exclude taxes, title, registration & licensing, delivery, set-up, skirting, insurance, and any third-party or lender fees. O.A.C. = On Approved Credit. Rates range from 6.00% APR up to 14.00% APR depending on credit profile, lender, loan amount, and collateral; payment examples shown assume 6.99% APR. Subject to lender credit approval and underwriting; rates, terms, and payments are estimates only, subject to change without notice, and do not constitute a commitment to lend. Financing provided through third-party lenders, including 21st Mortgage Corporation. Financing details.